Where the terraces are
Across the 14 councils, 199,794 households lived in a terraced house in 2021. The share runs from 52.7% in Pendle down to 16.7% in Fylde. 10 councils were above the England and Wales figure of 23.2%, and the top of the list is the old cotton belt: Pendle, Hyndburn, Burnley and Blackburn with Darwen, with Rossendale next.
| Council | Terraced households | Share | No gas meter |
|---|---|---|---|
| Pendle | 20,064 | 52.7% | 4.25% |
| Hyndburn | 17,536 | 50.4% | 2.65% |
| Burnley | 18,580 | 46.6% | 3.06% |
| Blackburn with Darwen | 25,507 | 43.4% | 3.31% |
| Rossendale | 12,675 | 41.5% | 4.57% |
| Blackpool | 19,105 | 29.5% | 10.81% |
| Preston | 17,431 | 29.2% | 10.61% |
| Ribble Valley | 7,558 | 28.3% | 15.38% |
| Lancaster | 15,302 | 25.5% | 14.37% |
| Chorley | 12,683 | 25.3% | 5.82% |
| West Lancashire | 10,184 | 21.0% | 10.83% |
| Wyre | 8,738 | 17.2% | 9.08% |
| South Ribble | 8,169 | 16.8% | 3.14% |
| Fylde | 6,262 | 16.7% | 11.16% |
Almost all of these terraces are on mains gas. In the five East Lancashire councils fewer than five properties in a hundred had no gas meter in 2024, so a heat pump here nearly always replaces a gas boiler, usually a combi.
The yard, the rear wall and the outrigger
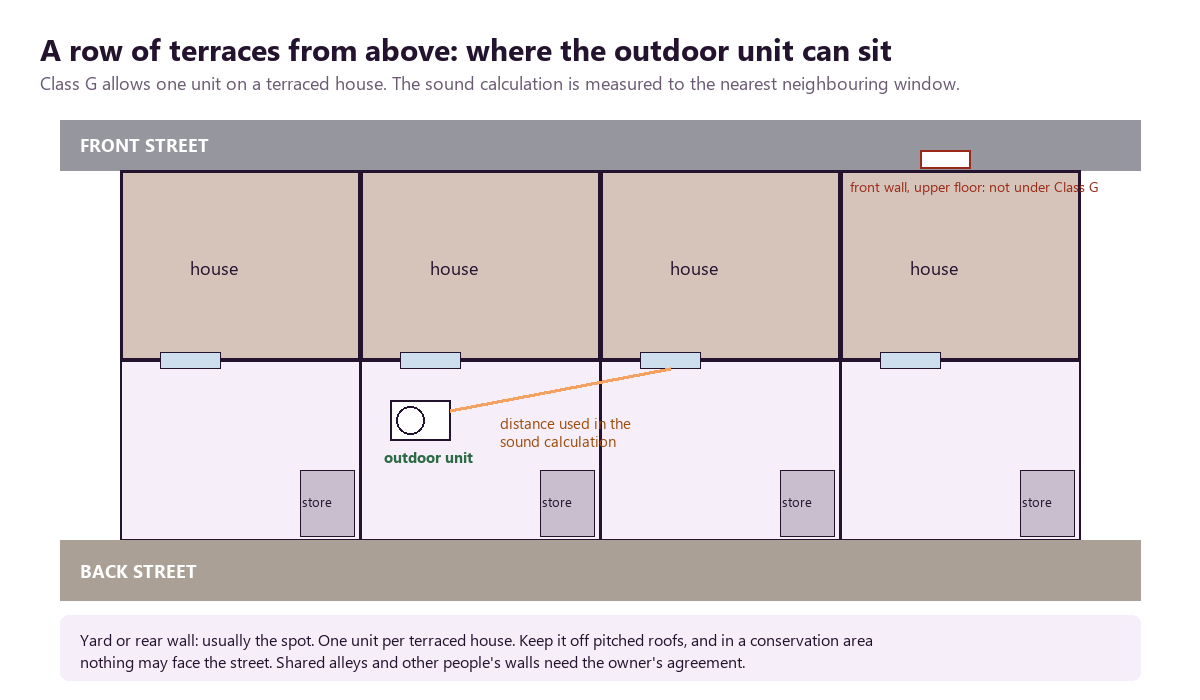
A heat pump's outdoor unit needs a solid base or wall bracket, air around it and a short pipe run to the house. In a terraced row there are three usual places. The first is the floor of the back yard, on a plinth, close to the kitchen wall. The second is the rear wall itself, on brackets at ground-floor level, which keeps the yard clear for bins and washing. The third is the flat roof of a rear extension or outrigger, which Class G allows as long as the unit sits more than a metre from the roof's edge.
The front of the house is the hard one. Class G never covers a road-facing wall above the ground floor, and in a conservation area it rules out any wall or roof fronting a road. Since most terraces open straight onto the pavement at the front, the back is where the unit almost always ends up.
The neighbour's window
To be permitted development, the unit has to meet the MCS 020 a) sound standard. The installer calculates the noise level at the nearest window of a habitable room in a neighbouring home, using the unit's published sound power, the distance and any surfaces that reflect sound. In a terrace that window can be close: the next-door kitchen or back bedroom is often a few metres away across a low yard wall.
Three things help. A quieter model lowers the starting figure. Distance helps more than people expect, so moving the unit to the far side of the yard can change the result. And a solid barrier between the unit and the window can count in the calculation. If the figure still does not pass, the unit can only go ahead with planning permission.
Stone walls and heat loss
Many of these terraces have solid walls of stone or brick, with no cavity. Solid walls lose more heat than modern cavity walls, which means a bigger heat pump or more insulation, and often both in some measure. The installer's heat-loss survey sets the size room by room, so the right answer comes from the survey, not from the size of the old boiler.
Insulating a solid wall is possible inside or outside. Internal insulation takes a little floor space from each room; external insulation changes how the house looks, and on the front of a stone terrace, or in a conservation area, that can need planning permission. Loft insulation, floor insulation where there is a void, and draught-proofing round sash windows and doors are simpler first steps.
Radiators and hot water
A heat pump runs most efficiently when it heats water to a lower temperature than a gas boiler does. Some radiators may need to be larger to give the same warmth, which in a narrow front room means looking at wall space early. Pipe sizes can matter too.
Most terraced houses with a combi boiler have no hot water cylinder. A heat pump normally heats a stored cylinder, so the design needs a place for one: a cupboard upstairs, a corner of the back bedroom or a reworked under-stairs space are the kind of options an installer will look at. In a two-up two-down this is often the decision that shapes the rest.
Back streets and shared alleys
Lancashire terraces often back onto a cobbled or tarmac back street, sometimes gated. That land is rarely part of your property. The unit, its brackets, any pipework and any sound barrier need to stay inside your boundary unless the owner of the back street agrees, and a unit on the rear wall must not hang over it. Ask the installer to mark the boundary on the plan.
Paying for it
For a gas-heated terrace, the Boiler Upgrade Scheme offers the standard £7,500 grant towards an air source heat pump, claimed by the installer. All five East Lancashire councils are in Cosy Homes in Lancashire, the Warm Homes: Local Grant route for lower-income households, but its 2026/27 funding is fully committed and forms are planned for March 2027.
Rented terraces
A large share of terraces are rented. 24.3% of Burnley households and 22.4% in Preston rented privately in 2021. For a tenant the landlord decides, and the renting page sets out what each route expects of landlords.